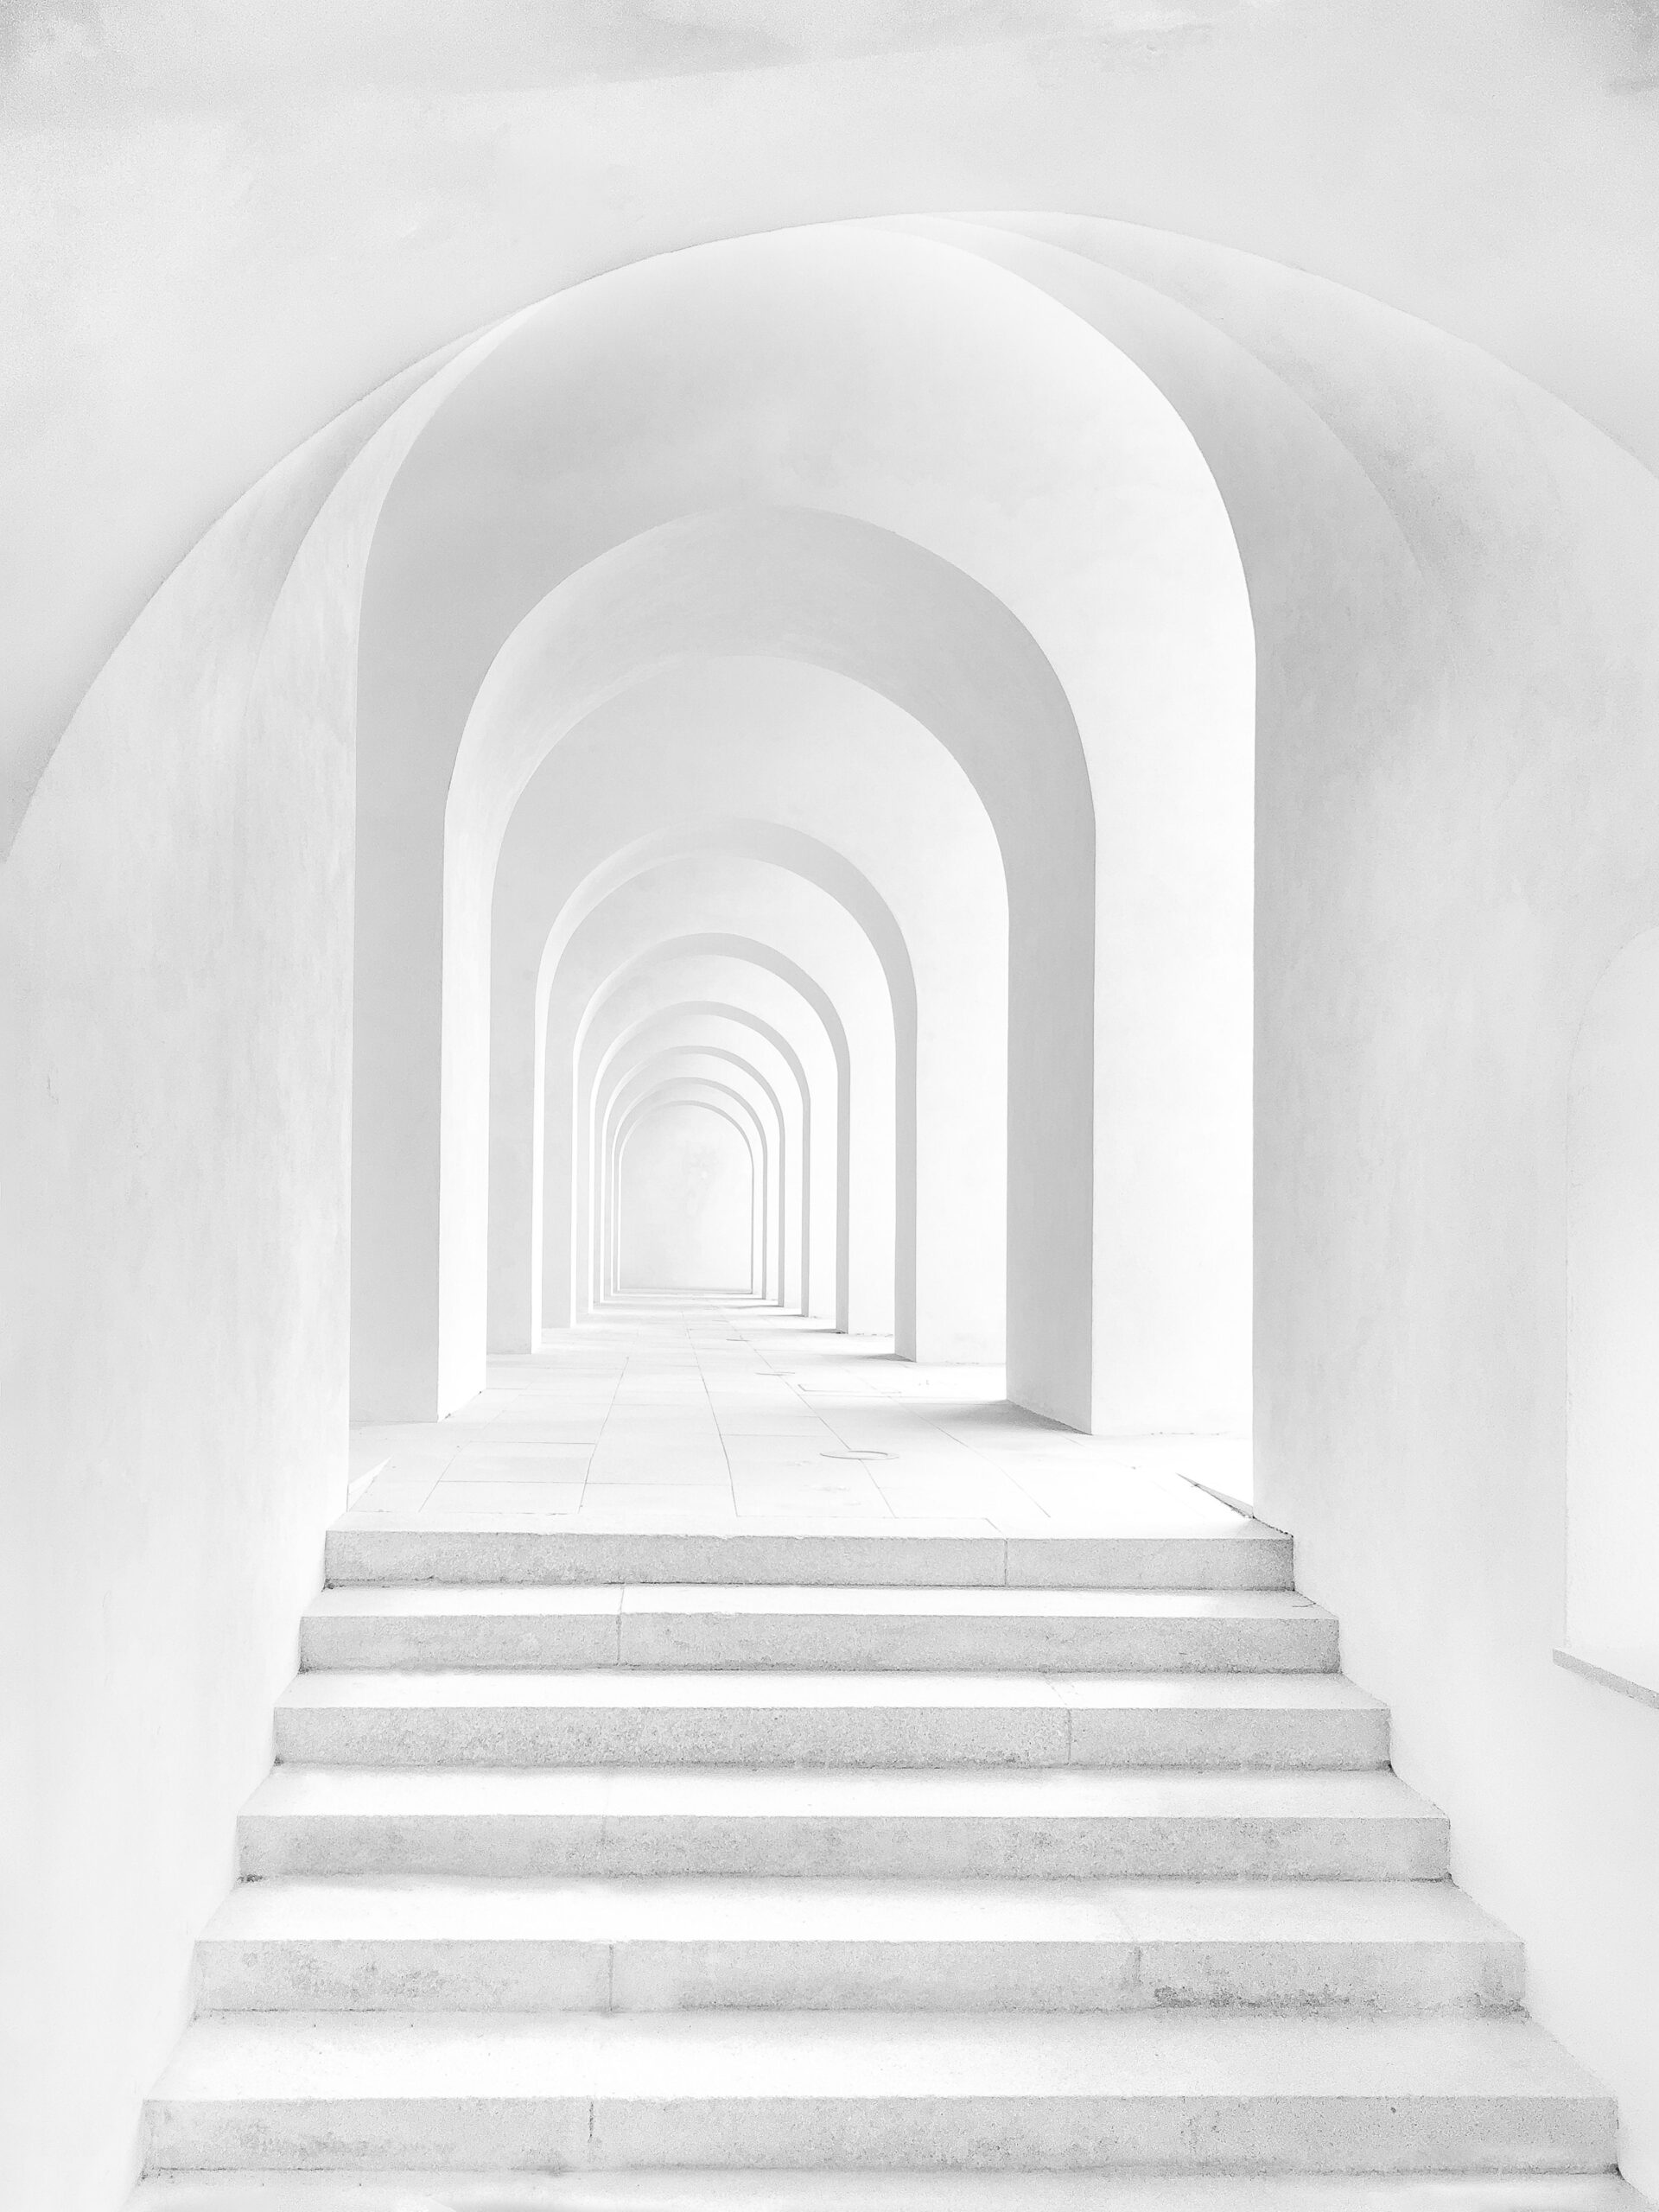
We tend to remember the dramatic room: the atrium, the gallery, the view framed at the end of a hall. Yet our experience of a building is equally shaped by transitions. A shaded entrance offers relief before the interior begins. A narrow passage prepares the body for an open courtyard. A landing creates a moment to orient ourselves.
These in-between spaces organize movement and expectation. Their dimensions influence whether we hurry or linger. Their acoustics and light establish a sense of privacy or openness. Even the position of a door can determine whether arrival feels ceremonial or ordinary.
In warm climates, thresholds can do environmental work as well as social work. Deep reveals, arcades and courtyards mediate between sun and shelter. Elsewhere, vestibules, covered walks and shared entrances create buffers against weather and noise. Such elements demonstrate how spatial experience and performance can reinforce one another.
For architects documenting a project, a plan alone may not reveal these qualities. A sequence of photographs taken along a route, accompanied by sections and observations at different times of day, can explain the building more honestly than a single heroic image.
To design the spaces between is to think about how one experience leads to another. Architecture is not simply a collection of rooms. It is the choreography of moving among them.
A threshold is not an interruption of architecture. It is architecture.
